Save
Ask
Tour
Hide
Share
$645,000
1 Day On Site

2236 Quiet Valley Trail
Brighton Township, MI 48114

Single Family Residence|Coming Soon
3
Beds
3
Total Baths
2
Full Baths
1
Partial Bath
3,225
SqFt
$200
/SqFt
1988
Built
Subdivision:
RAVENSWOOD
County:
Livingston

Due to the health concerns created by Coronavirus we are offering personal 1-1 online video walkthough tours where possible.
Call Now: 1-810-360-3163
Is this the listing for you? We can help make it yours.
1-810-360-3163
Upcoming Open Houses
Due to COVID-19, we recommend you verify Open Houses before attending.
Sat, Oct 10, 1:00 PM - 3:00 PM
2236 Quiet Valley Trail2236 Quiet Valley Trail2236 Quiet Valley Trail2236 Quiet Valley Trail
Save
Ask
Tour
Hide
Share

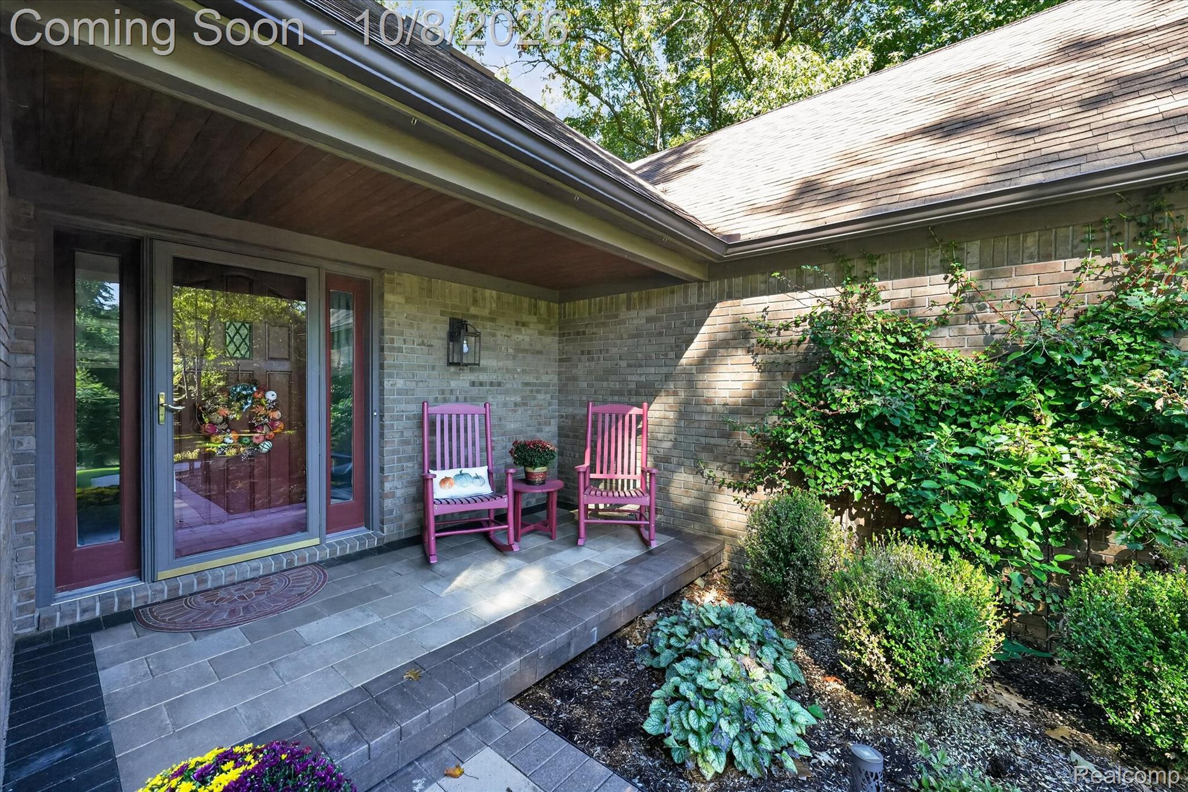
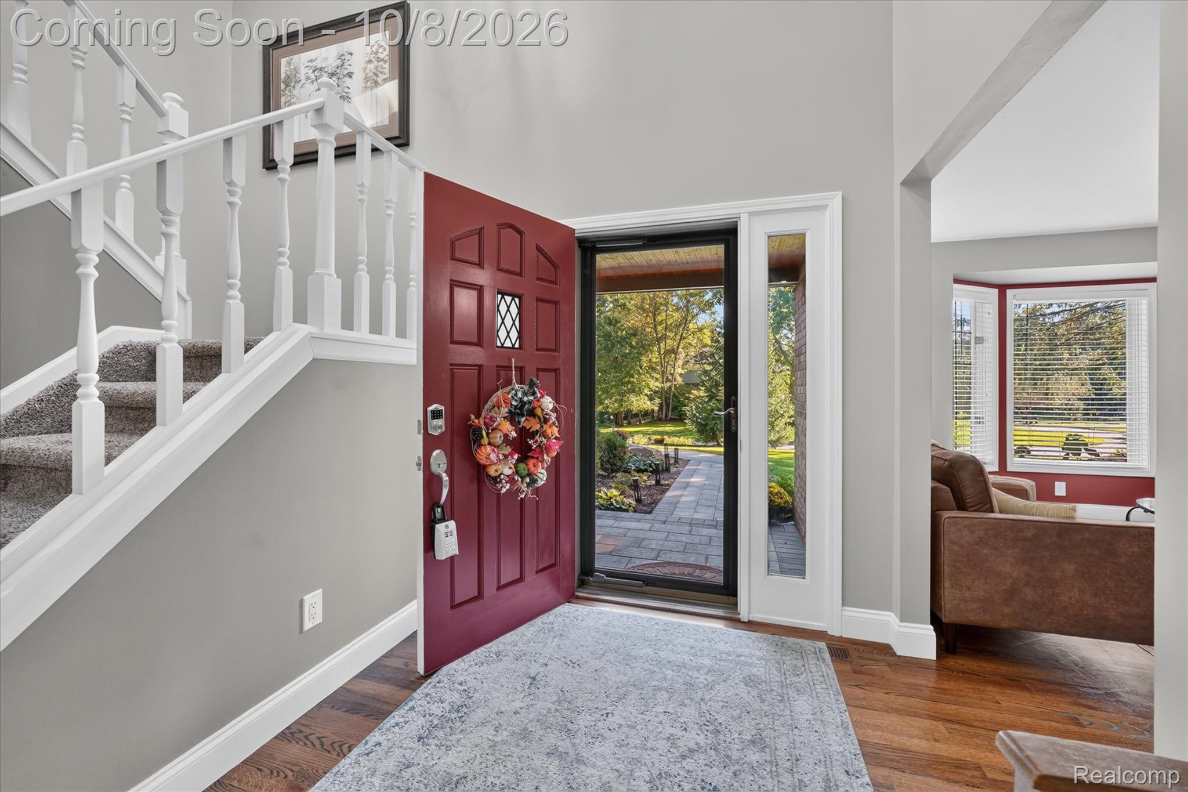
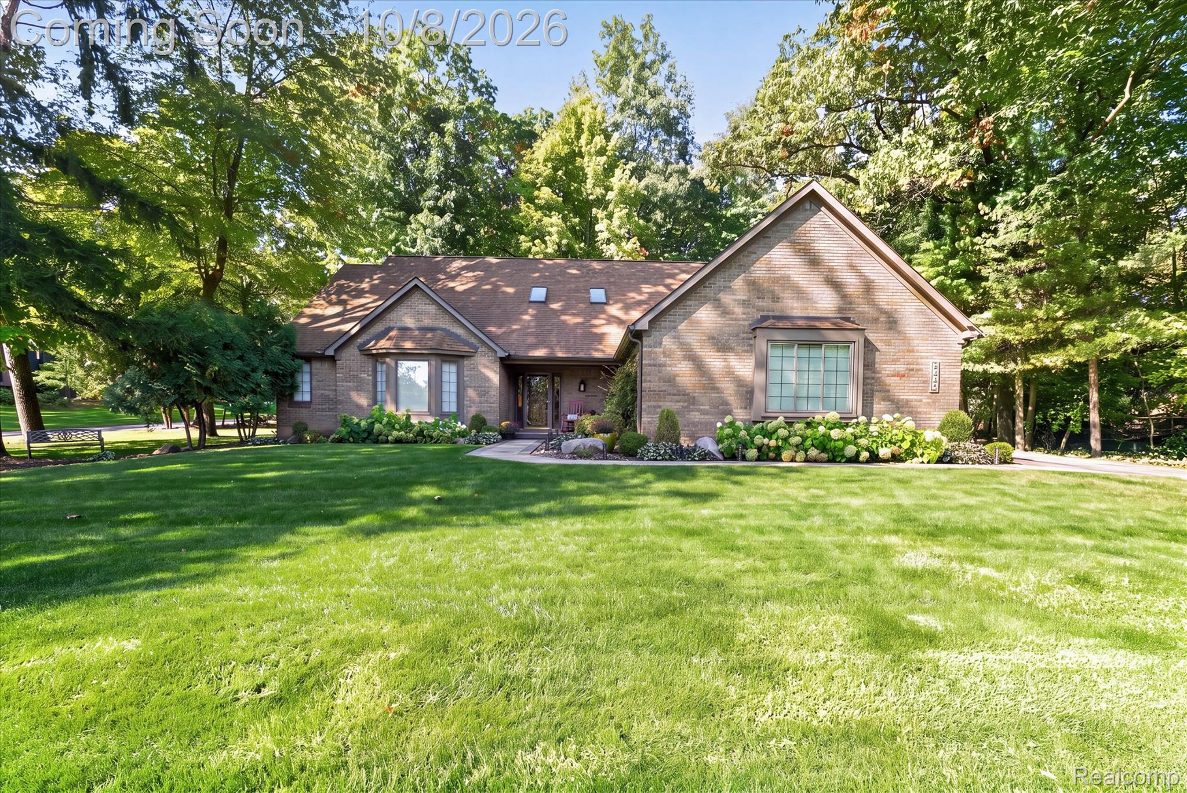
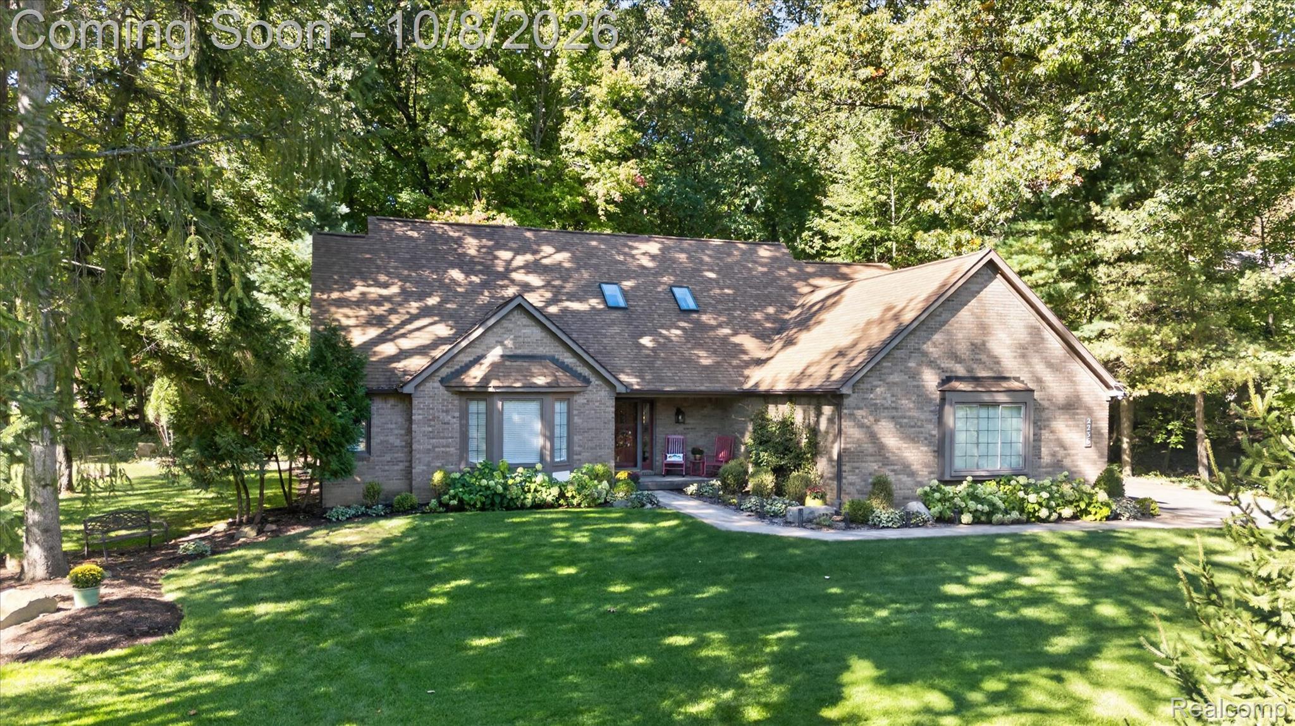
Welcome to 2236 Quiet Valley Trail! This completely updated and meticulously maintained home blends timeless style, thoughtful design, and effortless indoor-outdoor living. Its inviting open floor plan offers seamless sight lines from the kitchen to the dining area and living room, making the home ideal for both everyday living and entertaining. Beautiful hardwood floors extend throughout the main level. The well-appointed kitchen features a farmhouse sink, stone countertops, upgraded fixtures, high-end appliances, and ample cabinet space. The inviting living room offers a vaulted ceiling and gas fireplace, while two door walls open to an outdoor patio featuring custom pavers and a retractable Marygrove awning. Enjoy the peaceful backyard from the patio, perfect for morning coffee or evening bonfires. The spacious first floor primary suite offers a large picture window with views of the private backyard, a large walk-in closet, vanity area and spa-inspired bath. Two additional bedrooms, a full bath, and ample storage complete the second level. The finished basement delivers even more space, with a generous recreation area, built-in wine fridge, and dedicated home gym. The basement also offers ample storage, separate furnace room and large utility room with workshop. Recent updates include fresh interior paint, updated kitchen, new lighting and fixtures, custom paver patio, and resealed driveway. Beautifully cared for with thoughtful upgrades throughout, this home is truly one of a kind!

Save
Ask
Tour
Hide
Share
Listing Snapshot
Price 
$645,000
Days On Site 
1 Day
Bedrooms 
3
Inside Area (SqFt) 
3,225 sqft
Total Baths 
3
Full Baths 
2
Partial Baths 
1
Lot Size 
0.83 Acres
Year Built 
1988
MLS® Number 
20261078123
Status 
Coming Soon
Property Tax 
$6,468
HOA/Condo/Coop Fees 
$20.83 monthly
Sq Ft Source 
Public Records
Friends & Family
Recent Activity
yesterdayListing first seen on site
yesterdayListing updated with changes from the MLS®
General Features
Acres 
0.83
Attached Garage 
Yes
Cross Street 
Birch Run and Quiet Valley Drive
Disclosures 
Taxes Homestead Exempt
Foundation 
Block
Garage 
Yes
Garage Spaces 
2
Levels 
One and One Half
Parking 
AttachedGarage Door OpenerGarage Faces Side
Property Sub Type 
Single Family Residence
Security 
Carbon Monoxide Detector(s)Smoke Detector(s)
Sewer 
Septic Tank
Special Circumstances 
Standard
SqFt Above 
2475
SqFt Below 
750
Style 
CapeCod
Utilities 
Cable AvailableUnderground Utilities
Water Source 
PrivateWell
Interior Features
Appliances 
Gas Water HeaterDishwasherDryerFree-Standing Electric RangeFree-Standing FreezerFree-Standing RefrigeratorMicrowaveWasherWine RefrigeratorWater Softener Owned
Basement 
Partially FinishedSump Pump
Cooling 
Central Air
Fireplace 
Yes
Fireplace Features 
GasLiving Room
Heating 
Forced AirNatural Gas
Interior 
Entrance FoyerHigh Speed InternetSmart Thermostat
Laundry Features 
Laundry Room
BathFull 
Dimensions - 8 X 6Level - Second
BathLav 
Dimensions - 8 X 5
Bedroom 
Dimensions - 14 X 11Level - Second
Dining Room 
Dimensions - 13 X 13
Kitchen 
Dimensions - 19 X 13
Laundry 
Dimensions - 8 X 6
Library 
Dimensions - 14 X 12
Living Room 
Dimensions - 18 X 15
Master Bathroom 
Dimensions - 11 X 9
Master Bedroom 
Dimensions - 13 X 16
MudRoom 
Dimensions - 8 X 4
Save
Ask
Tour
Hide
Share
Exterior Features
Construction Details 
BrickWood Siding
Lot Features 
Corner LotWooded
Other Structures 
Shed(s)
Patio And Porch 
PatioPorch
Pool Features 
None
Roof 
Asphalt
Community Features
Association Fee 
$250.0
Association Fee Frequency 
Annually
MLS Area 
Area01122BrightonTwp
School District 
Hartland
Financing Terms Available 
CashConventionalVA Loan
Building Access 
GroundLevelwSteps
Roads 
Paved
Schools
School District
Hartland
Elementary School
Unknown
Middle School
Unknown
High School
Unknown
Listing courtesy of EXP Realty: [email protected]


IDX provided courtesy of Realcomp II Ltd. via RealcompIILtd. Copyright © 2026 Realcomp II Ltd. Shareholders.

IDX information is provided exclusively for consumers' personal, non-commercial use and may not be used for any purpose other than to identify prospective properties consumers may be interested in purchasing and that the data is deemed reliable but not guaranteed accurate by the MLS.

Neighborhood & Commute
Source: Walkscore
Save
Ask
Tour
Hide
Share